- Price
- $1,350,000
- Beds
- 3
- Baths
- 2.5
- Interior
- 2,265 sq ft
- Lot
- 12,869 sq ft
- Per sq ft
- $596
- Built
- 1959
Listing courtesy of Rodeo Realty·MLS® SR26232072·Last updated Nov 15, 2026
About this property
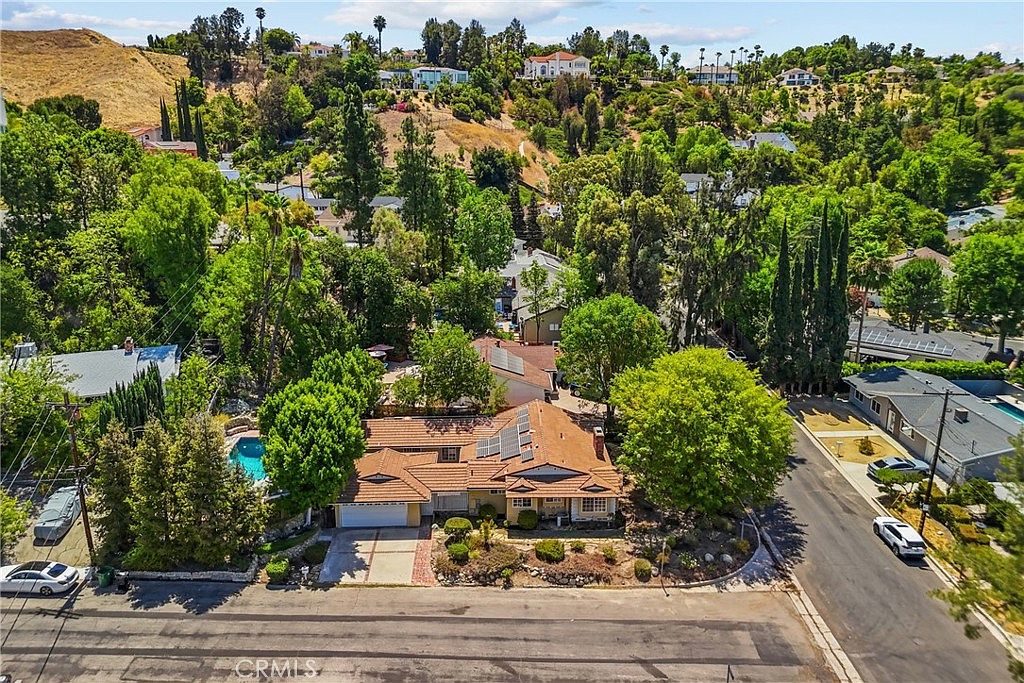
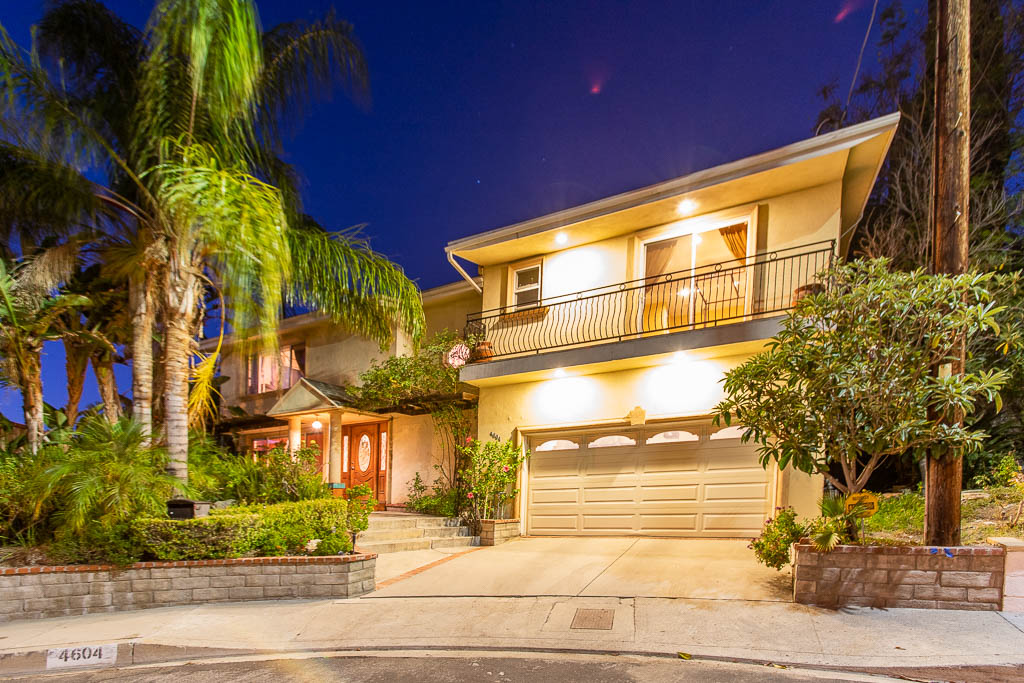
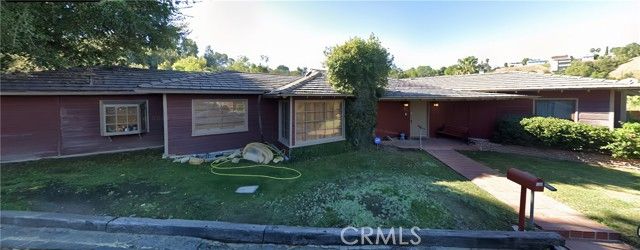
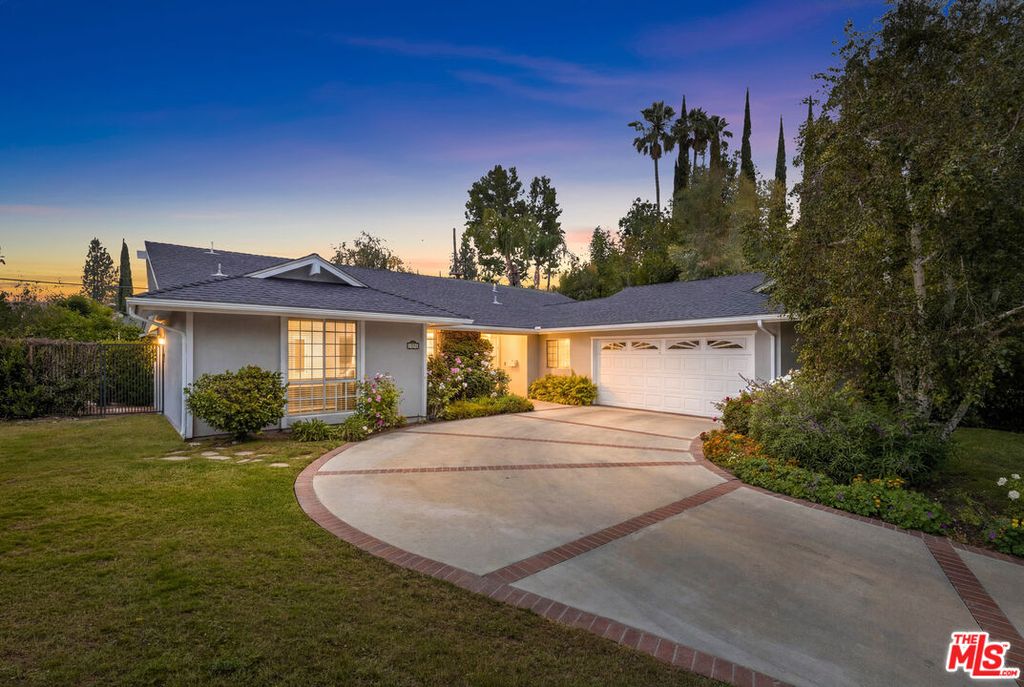
Gorgeous Carlton Terrace remodeled single story pool home with ADU potential!
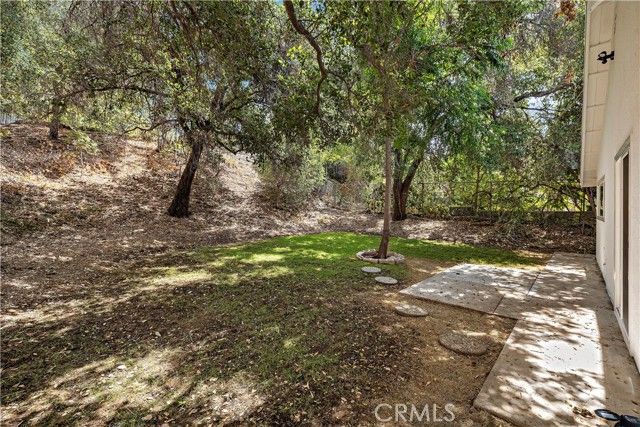
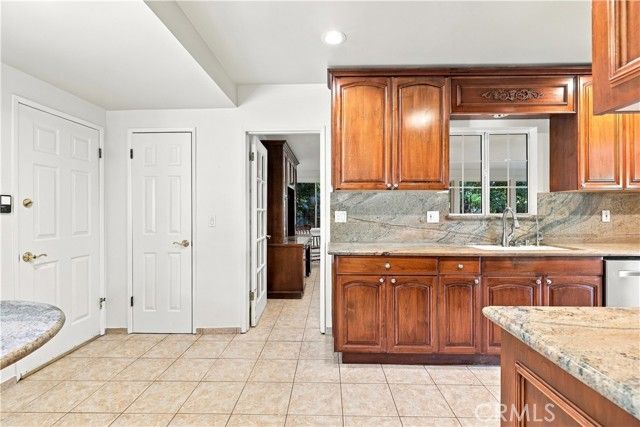
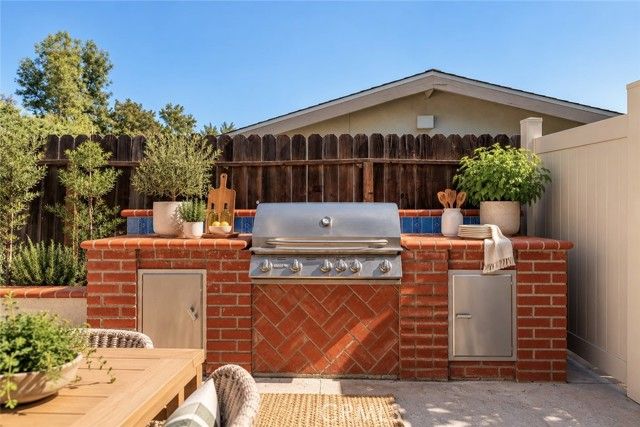
3 bedrooms + bonus/4th bedroom potential. Set back from the street, the property boasts large frontage with sweeping driveway that leads to an oversized carport, rolling synthetic lawn, and lush landscaping with mature trees. Double door entry foyer has coat closet and opens directly to the light and bright interiors boasting high vaulted ceilings and wonderful natural light. The central living room has a mantled tiled fireplace, large picture windows, and sliding glass door that opens to the backyard. Separate formal dining room has direct access to the stunning remodeled kitchen featuring vaulted beamed ceiling, custom soft close slim shaker cabinetry, quartz counters, stainless appliances, two walk-in pantries/storage rooms, and separate breakfast nook. The garage was converted with permits to a massive 465 SF bonus room with interior and exterior access and guest powder bathroom providing great potential for ADU conversion or perfect flex space for private office, studio, gym, etc. The primary bedroom has vaulted ceiling, walk-in closet, and private en-suite upgraded bathroom with dual vanities, quartz counters, newly tiled flooring, and walk-in shower. Two additional secondary bedrooms each have vaulted ceilings, one with glass slider that opens to the yard. An upgraded hall bathroom has new vanity and bathtub with shower. Separate indoor laundry area has space for side-by-side machines. The super private backyard features swimming pool with cozy built-in seating areas, expansive covered patio great for outdoor dining, BBQ center, and mature trees. Adjacent to terrific dining/shopping, Westfield Mall/Village, Warner Center with the new Rams Village in development, local parks/hiking trails, & easy access to Ventura Boulevard and freeways.
Details
- Bedrooms
- 3
- Bathrooms
- 2.5 (2 full, 1 half)
- Interior area
- 2,265 sq ft
- Price per sq ft
- $596
- Lot size
- 12,869 sq ft
- Year built
- 1959
- MLS® number
- SR26232072
- Listing type
- Sale
- Listed
- Oct 27, 2026
- Days on market
- 21
- Last updated
- Nov 15, 2026
See this home in person

Estimate payments
An estimate only. Rates and terms come from your lender.