- Price
- $674,900
- Beds
- 2
- Baths
- 2.5
- Interior
- 1,265 sq ft
- Lot
- 771 sq ft
- Per sq ft
- $534
- Built
- 1987
Listing courtesy of Elite Residential Realty·MLS® SR26196274·Last updated Oct 14, 2026
About this property
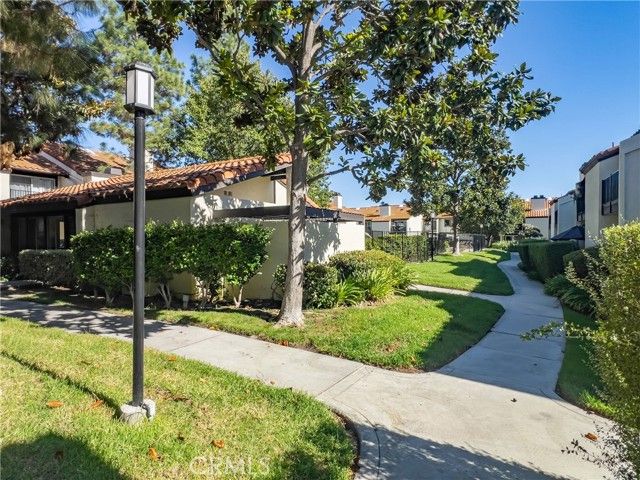
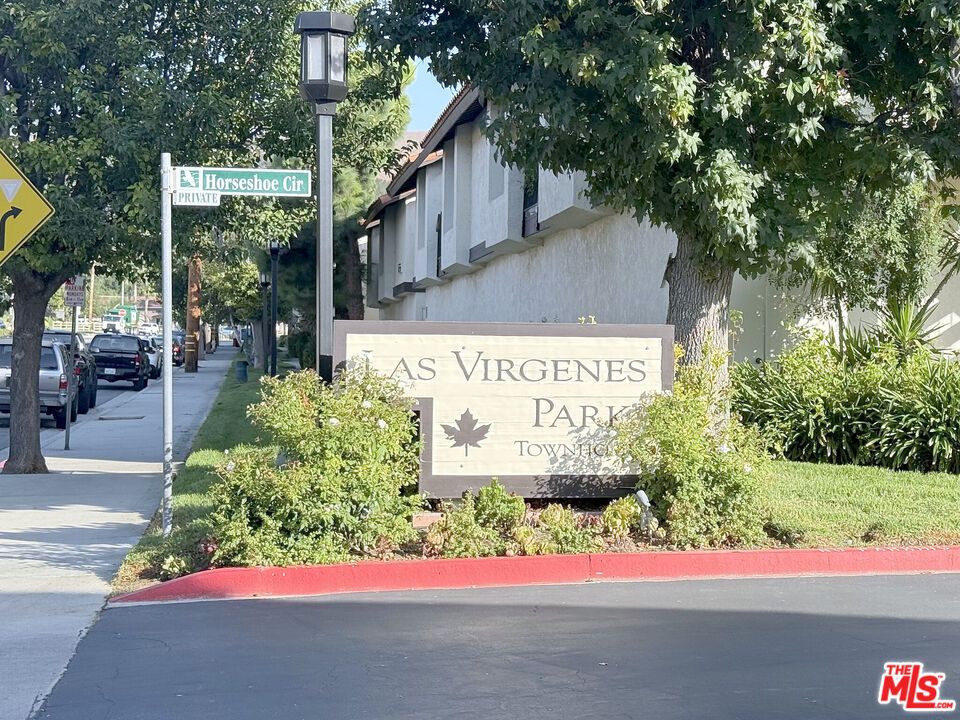
A beautifully updated 2-bedroom, 2.5-bathroom townhome in the highly desirable Las Virgenes Park community.
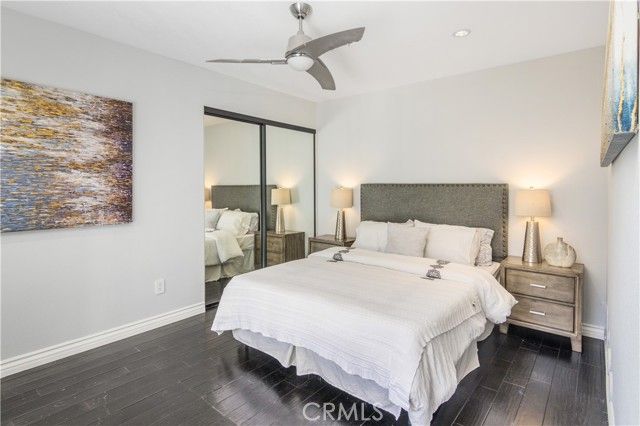
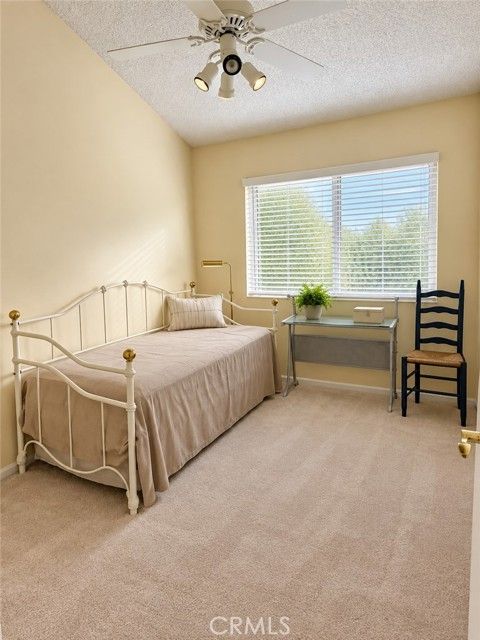
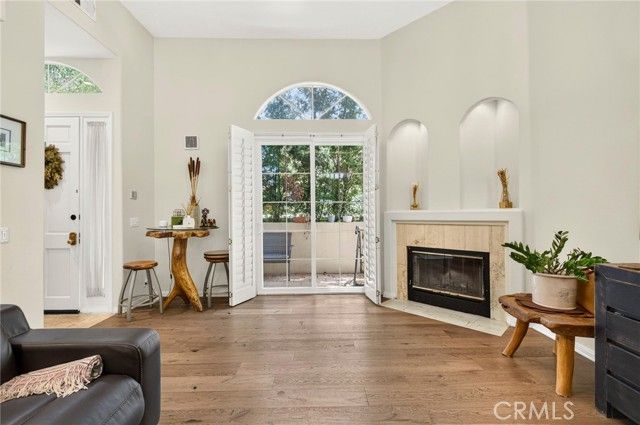
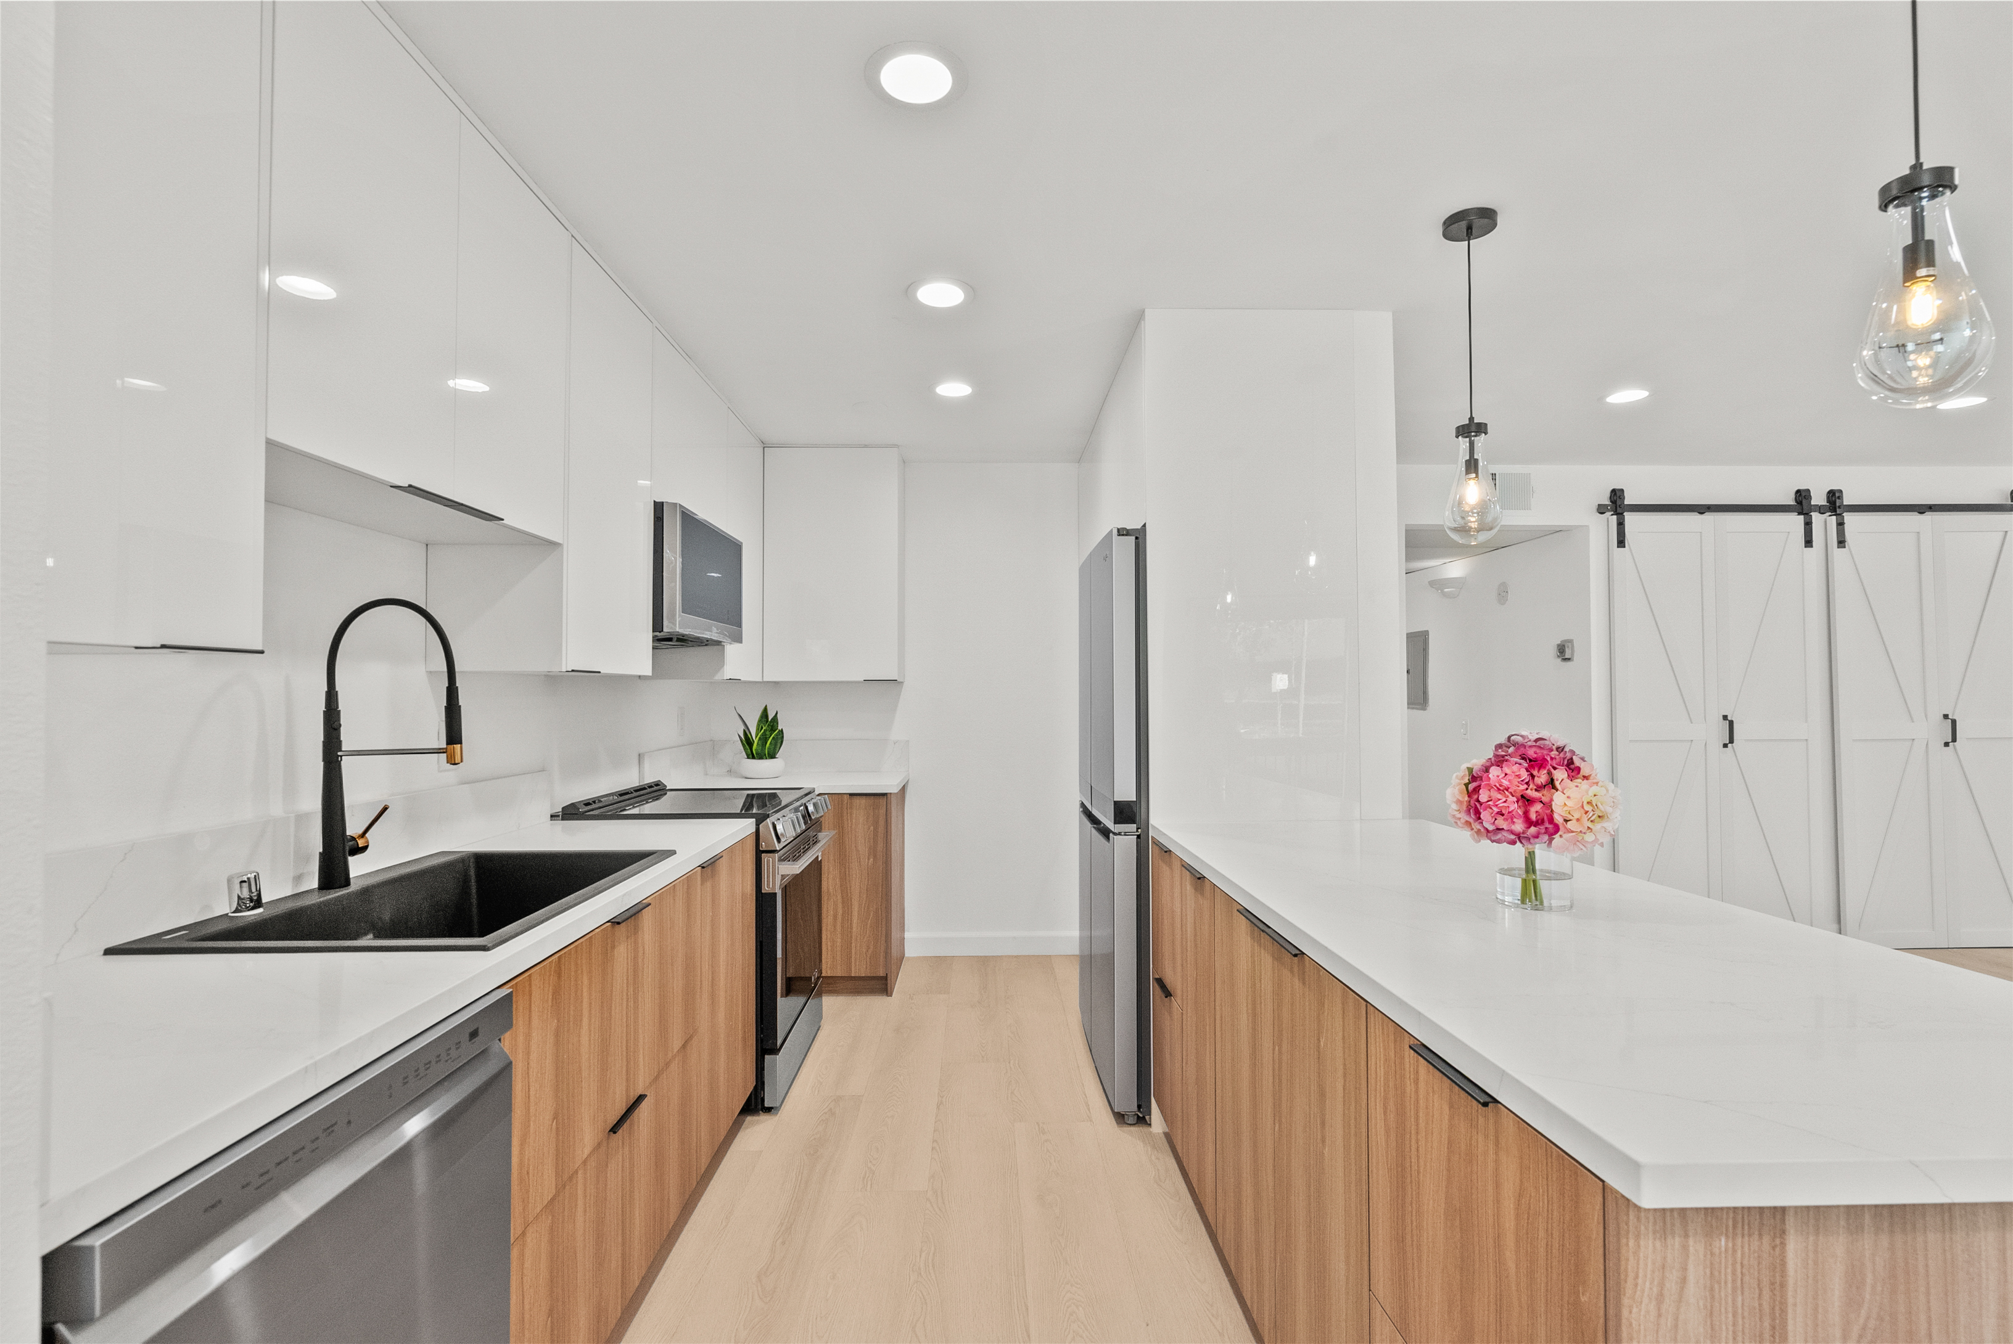
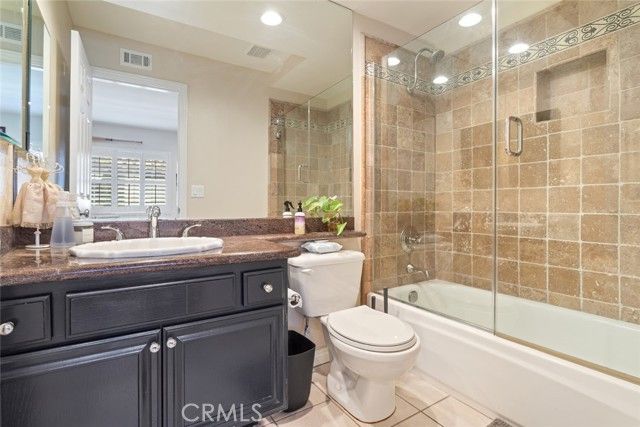
Tucked away from the street in a peaceful location, this inviting home offers stylish updates, thoughtful details, and an exceptional lifestyle. The remodeled kitchen features stainless-steel appliances, quartz countertops, newer cabinetry, under-cabinet lighting, and a breakfast bar that opens to the dining area. The dining room includes custom built-ins, a wine refrigerator, and pantry storage. The spacious step-down living room showcases a dramatic floor-to-ceiling stone fireplace and wood shutters, with sliding doors leading to a private patio perfect for relaxing, dining, or entertaining. Upstairs, two generously sized bedrooms are thoughtfully positioned on opposite sides of the home, each offering its own beautifully updated private bathroom with granite countertops, tumbled stone accents, and glass-enclosed tub/showers. Additional highlights include A private laundry closet with additional storage, wide-plank wood-like flooring throughout, recessed lighting, crown molding and baseboards, wood shutters, custom closet organizers, a skylight, designer light fixtures, and A private 2-car garage with ample additional storage space. The community amenities offer a pool, spa, sauna, and a clubhouse. Conveniently located near shopping, restaurants, parks, hiking trails, and the beautiful Malibu beaches, with access to the award-winning Las Virgenes Unified School District.
Details
- Bedrooms
- 2
- Bathrooms
- 2.5 (2 full, 1 half)
- Interior area
- 1,265 sq ft
- Price per sq ft
- $534
- Type
- Townhouse
- Lot size
- 771 sq ft
- Parking spaces
- 2
- Year built
- 1987
- MLS® number
- SR26196274
- Listing type
- Sale
- Listed
- Sep 8, 2026
- Days on market
- 57
- Last updated
- Oct 14, 2026
See this home in person

Estimate payments
An estimate only. Rates and terms come from your lender.