- Price
- $1,230,000
- Beds
- 4
- Baths
- 3
- Interior
- 2,304 sq ft
- Lot
- 7,424 sq ft
- Per sq ft
- $534
- Built
- 1963
Listing courtesy of Berkshire Hathaway HomeServices California Propert·MLS® 26664081·Last updated May 9, 2026
About this property
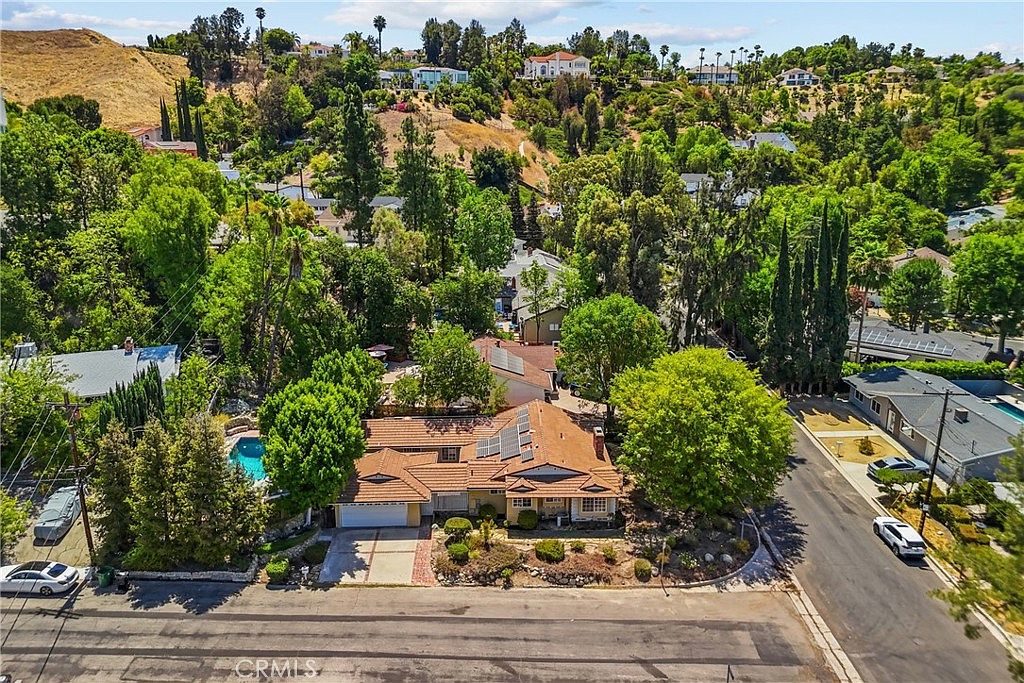
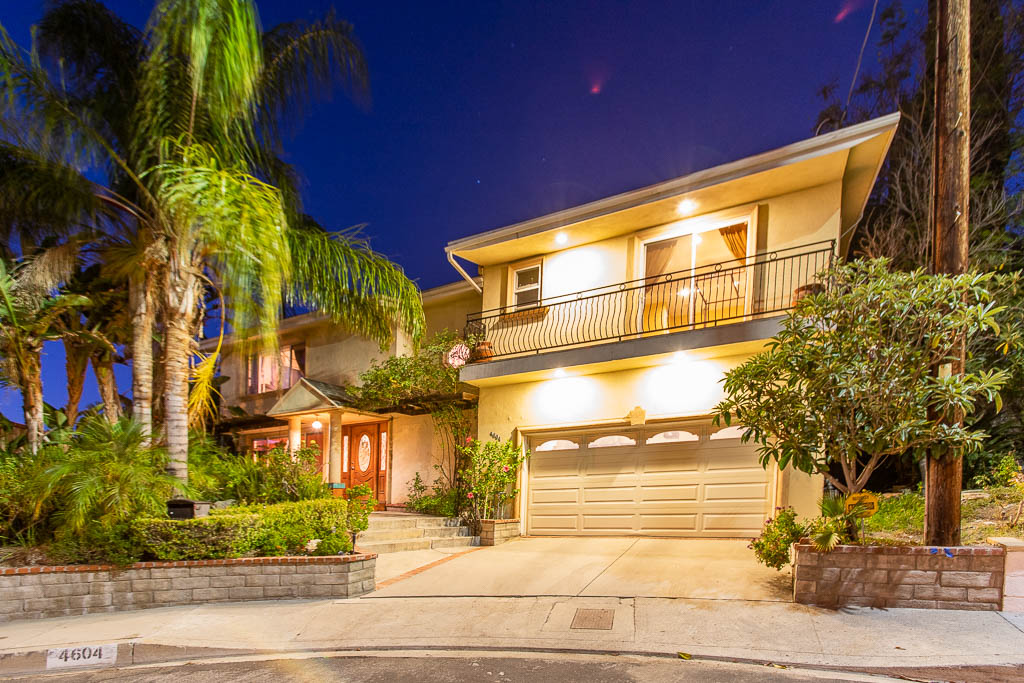
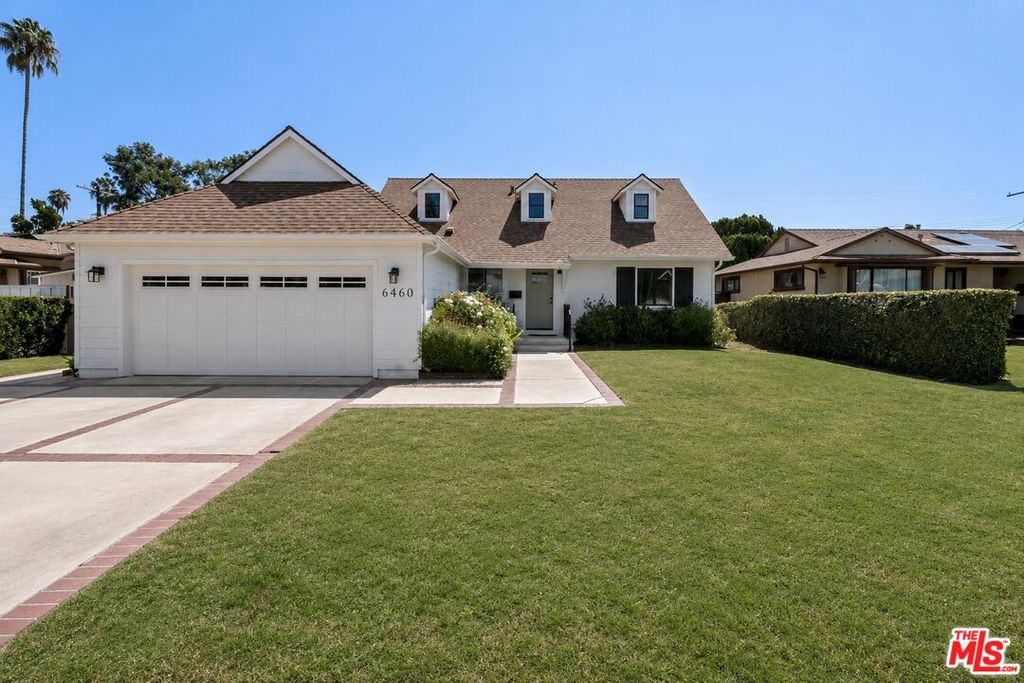
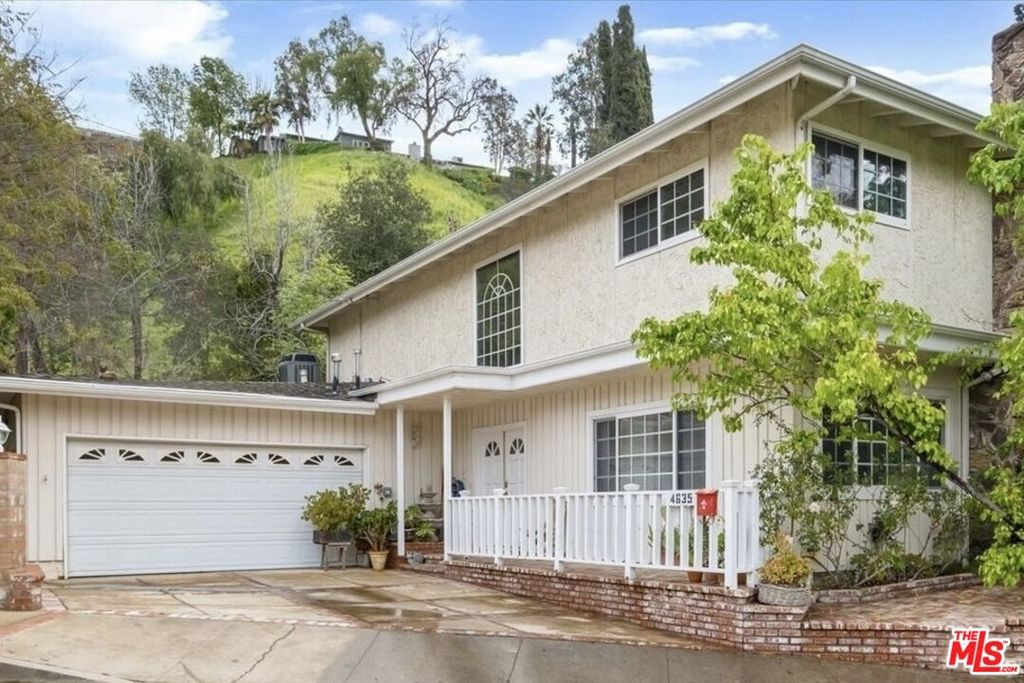
Located in Woodland Hills, this two-story home offers approximately 2,304 sq ft with 4 bedrooms and 3 bathrooms on a private, elevated lot.
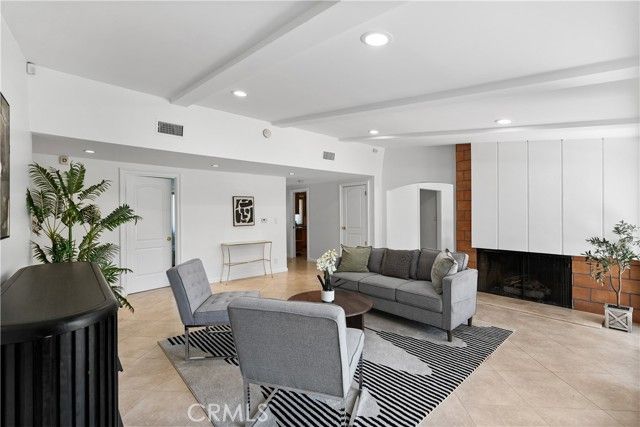
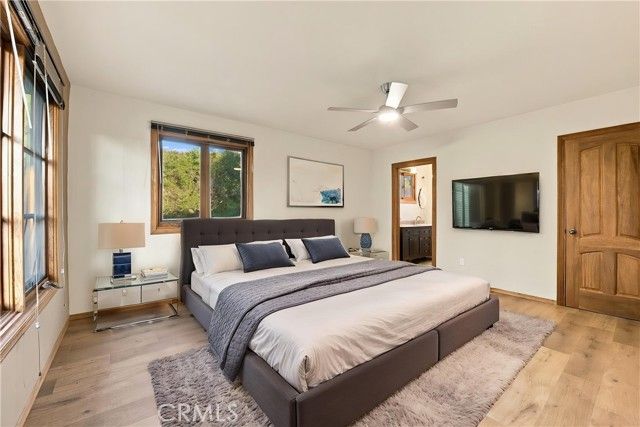
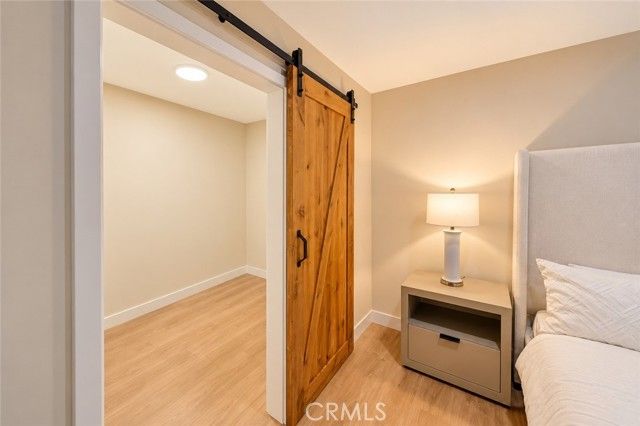
The entry opens to a bright foyer with high ceilings, staircase, and natural light. The living room features a fireplace and large sliding doors that connect directly to the backyard, creating strong indoor-outdoor flow. A separate dining area sits adjacent to the kitchen. The kitchen includes granite countertops, stainless steel appliances, and solid wood cabinetry. Flooring throughout the home is a mix of hardwood and tile, with recessed lighting and well-maintained finishes. Upstairs, bedrooms are well-sized with good natural light, including a primary suite and additional rooms with mirrored closets and hillside views. Bathrooms are functional with double vanities and tiled finishes. The backyard is private and enclosed, featuring a brick patio, mature landscaping, and a central fountain, with a natural hillside backdrop. The attached garage has been converted into an ADU-style space with a small kitchenette, full bathroom, and separate entrance, offering additional flexibility. The property also includes a front porch, extended driveway, and sits in a quiet residential setting close to Woodland Hills amenities.
Details
- Bedrooms
- 4
- Bathrooms
- 3
- Interior area
- 2,304 sq ft
- Price per sq ft
- $534
- Lot size
- 7,424 sq ft
- Year built
- 1963
- MLS® number
- 26664081
- Listing type
- Sale
- Listed
- Mar 12, 2026
- Days on market
- 250
- Last updated
- May 9, 2026
See this home in person

Estimate payments
An estimate only. Rates and terms come from your lender.